Our Event Spaces
Six spaces in one building, on one level, with one car park.
Nothing here is a converted hotel function room. The building was designed for industry events, which is why the AV is built in and the breakout rooms are just twenty steps from the plenary.
Check Availability

Our Event Spaces
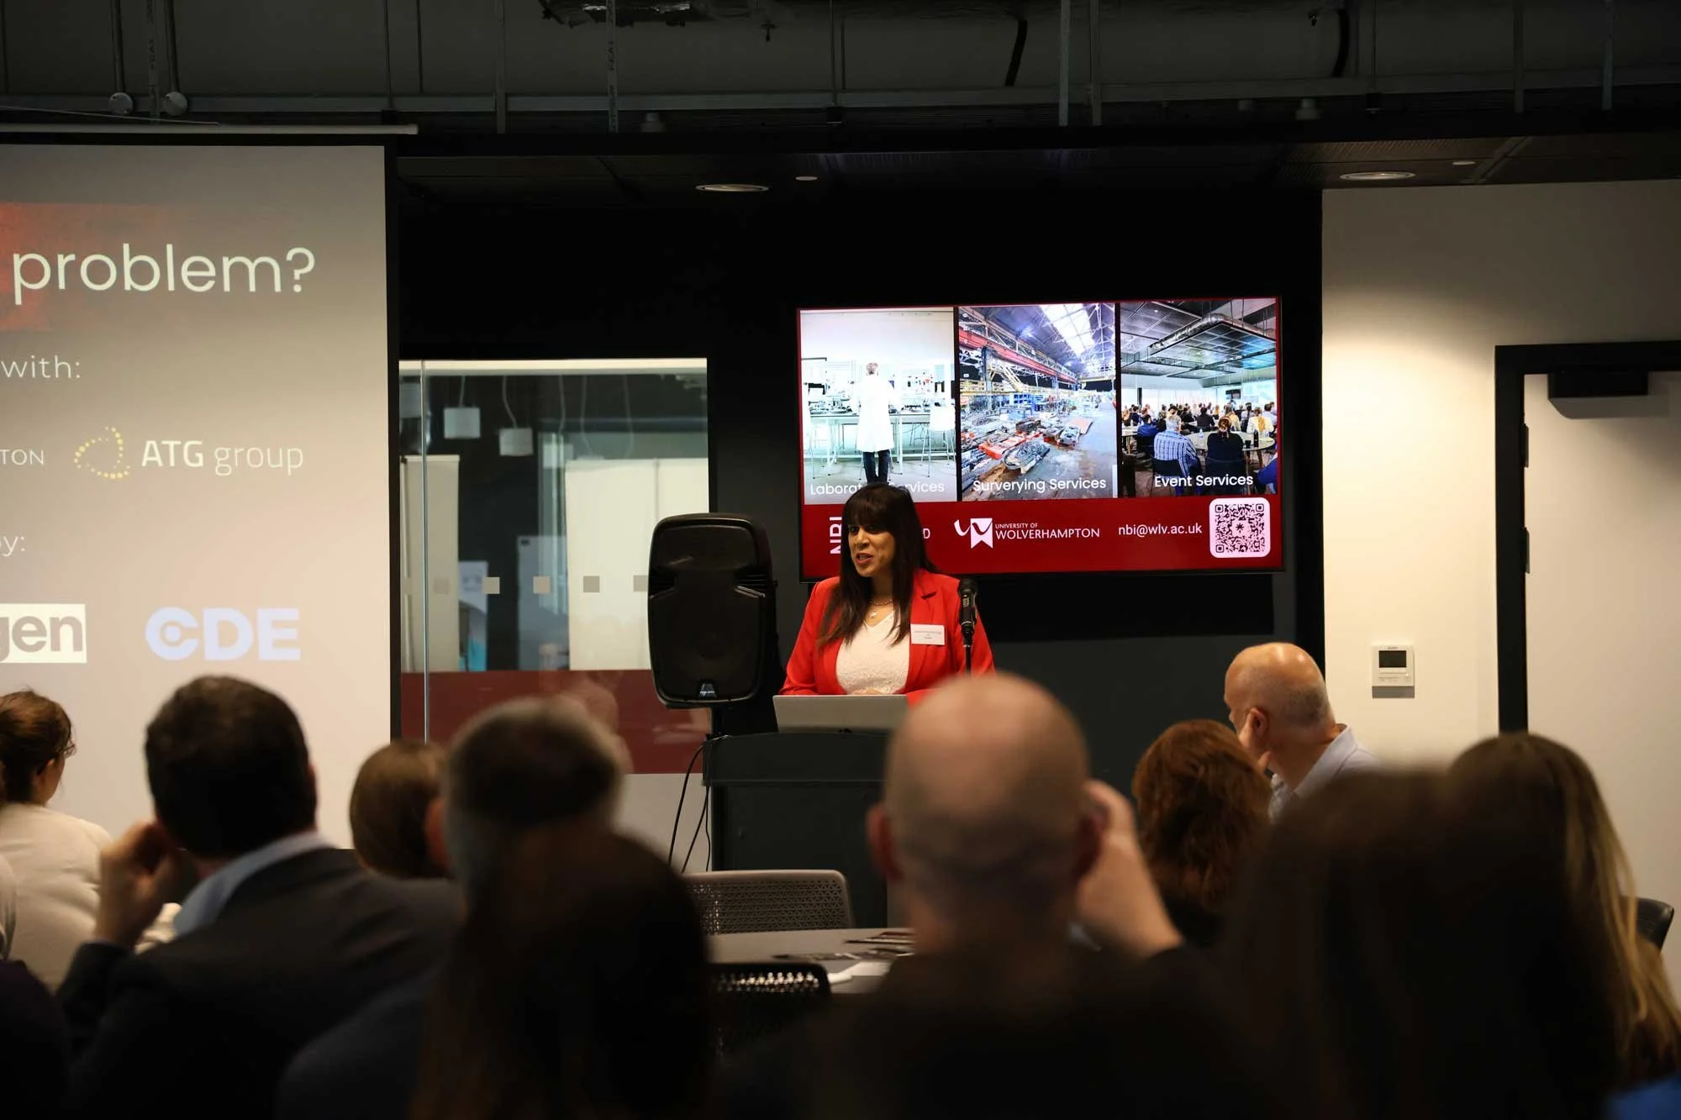
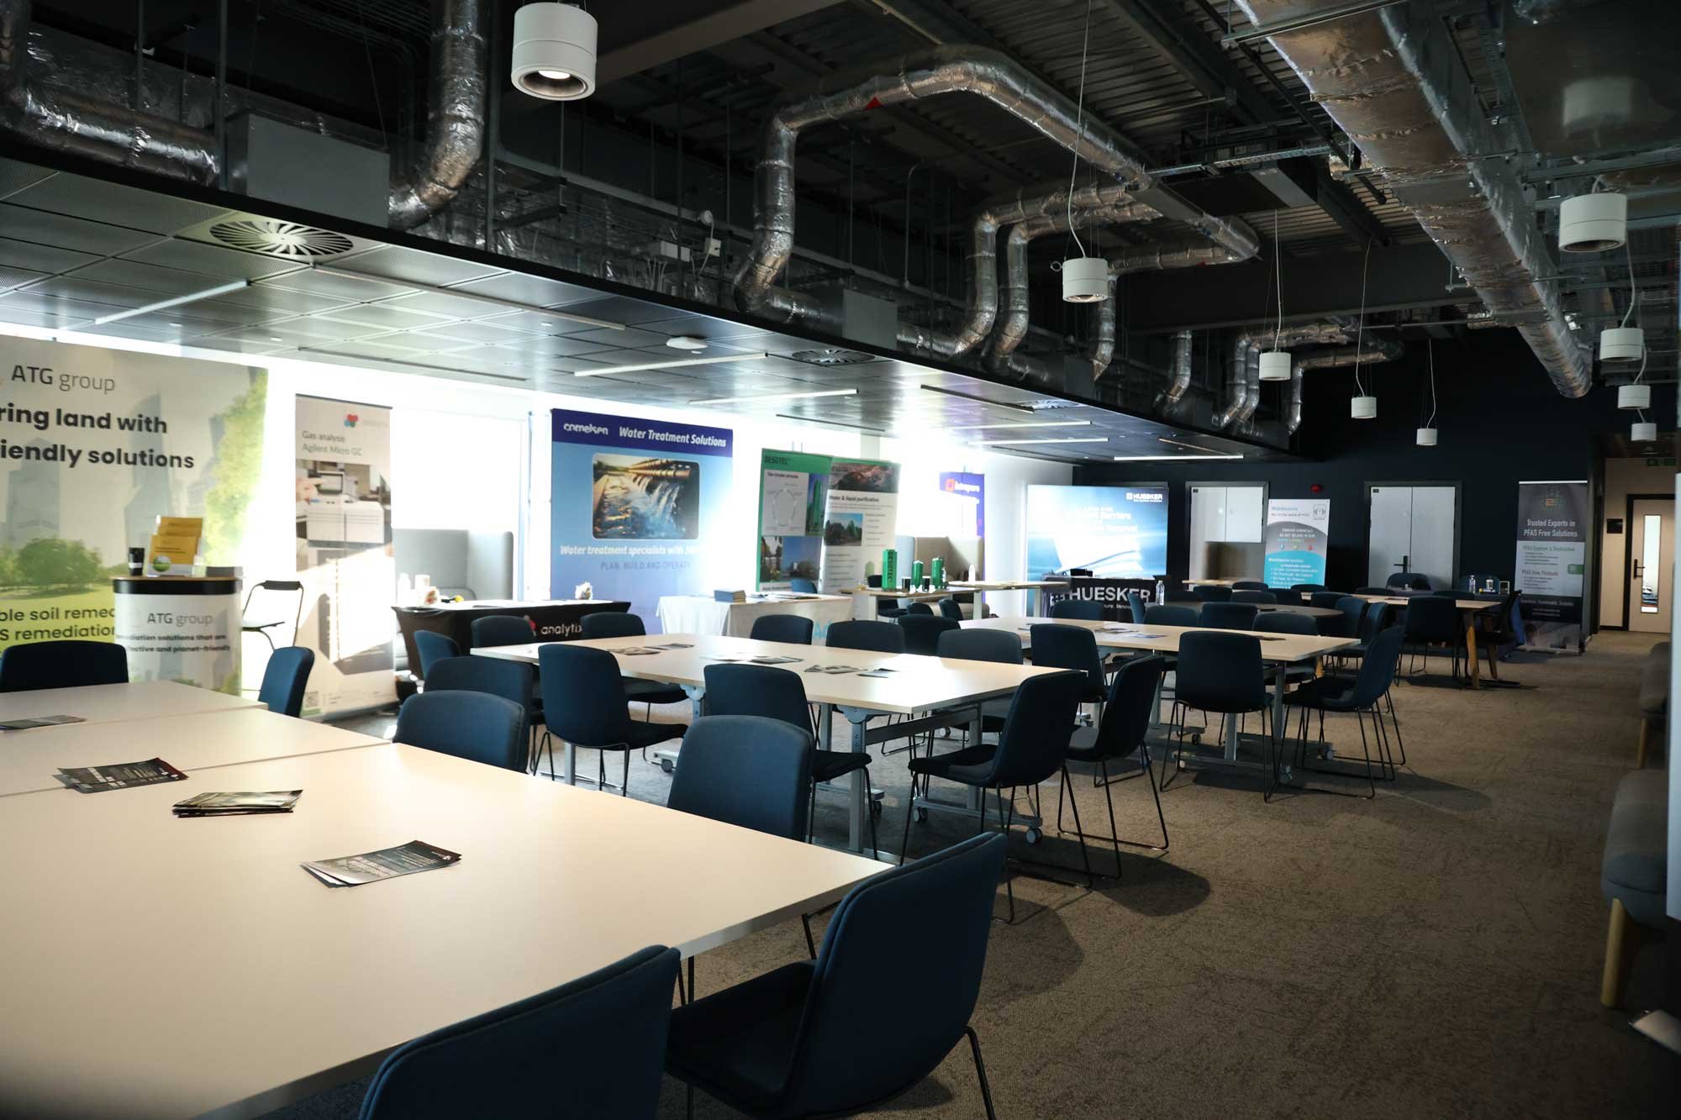
Below is a bird's-eye overview of our event and conference environments, designed to support everything from private meetings to large-scale immersive experiences.

Igloo Immersive Suite

Capacity: 30 standing
A fully immersive 360° presentation environment with podium control and surround visual projection. Ideal for high-impact presentations, innovation showcases, and experiential storytelling.

Igloo Lounge
Capacity: 150 theatre / 100 cabaret
A versatile presentation and event space, perfect for conferences, networking events, and corporate gatherings. Can be paired with the Igloo immersive suite for a fully integrated experience.

Seminar Room
40 seated / 30 classroom / 20 boardroom
Equipped with dual screens, podium, and flexible layout. Ideal for training sessions, workshops, and focused presentations.

Open Event Space
Capacity: Up to 80 seated / 150 standing
Flexible layout suitable for exhibitions, networking, and collaborative sessions.

Boardroom
Capacity: 12 seated
Professional boardroom environment for strategy meetings, leadership sessions, and executive collaboration.

Meeting Rooms
Capacity: 6-8 seated
Private, equipped spaces for focused meetings, consultations, and breakout sessions.
The Immersive Experience
Step inside a fully immersive 360° environment designed to transform how you present, collaborate, and engage. From visual storytelling to high-impact presentations, surround your audience in experience, not just information. Wolverhampton’s best kept secret!

See the Space. Imagine Your Event.
Experience NBI Events & Conferences in person. Explore our flexible spaces, step inside the 360° immersive Igloo and talk to our team about how we can bring your event to life.